
Introduction
Waterproof a concrete balcony in this order: identify where water is meant to leave, measure the existing slope and finished elevations, repair unsound concrete, detail cracks and transitions, then install one compatible waterproofing assembly. A new coating will not correct reverse slope, a blocked outlet, loose railing attachments, or deteriorated concrete.
First decide what the finished surface will be: an exposed traffic coating, tile or stone, pavers, or another topping. That decision controls the membrane, primer, edge profile, protection layer, and movement-joint details. Do not combine products from unrelated systems unless their manufacturers approve the complete assembly.
Table of Contents
- Introduction
- Key takeaways
- Please Select Your Country or Your Language.
- General Product Information and Performance Goals
- Surface Preparation and Diagnostic Checklist
- Slope Correction and Drainage Strategy
- Crack Assessment and Crack-Bridging Methods
- Edge Metal Flashing, Terminations, and Interface Details
- Waterproofing Systems, Compatibility, and Material Standards
- Tools, Materials Checklist, Safety, and Budget Planning
- Conclusion
- FAQ
Key takeaways
- Map the intended drain, scupper, or open edge before correcting slope.
- Record cracks by location, movement, leakage, corrosion, and slab condition—not width alone.
- Complete cracks, corners, drains, thresholds, wall transitions, edge metal, and penetrations before field membrane application.
- Keep a continuous drainage path at the perimeter; do not block drip or drainage openings with sealant, coating, or a topping.
- Use the selected system’s requirements for surface profile, moisture, temperature, coverage, cure, fasteners, laps, and testing.
- Stop for structural assessment when cracks are active or offset, concrete is delaminated, reinforcement is corroding, railings are loose, water leaks below, or drainage runs toward the building.
General Product Information and Performance Goals
A successful balcony assembly manages water at its surface and protects every transition below that surface. The waterproofing layer must be continuous at cracks, walls, doors, drains, edges, and penetrations; the finished surface must drain to a designed endpoint without sending water toward the building. Related guidance: Concrete at Garage Doors: Fixing ponding and preventing water intrusion.
Choose the assembly before buying materials
- Exposed traffic coating: The membrane or wearing surface must be approved for UV, pedestrian traffic, slip resistance, and its expected exposure.
- Tile or stone: Use a waterproofing, setting, movement-joint, edge-profile, and grout assembly approved for exterior tile work. Tile and grout are not the waterproofing layer.
- Pavers or another topping: Confirm the required protection, drainage, support, and edge-restraint layers. A membrane approved beneath tile is not automatically approved beneath a mortar bed, pedestals, loose pavers, or a concrete topping.
Compare the exact system data sheets and detail drawings rather than choosing by a generic label such as “liquid,” “sheet,” or “cementitious.” Vapor permeability, crack-bridging ability, UV resistance, and traffic resistance are assembly-specific properties, not universal measures of quality.
Maintenance & care overview
Keep drains, scuppers, edge openings, and drip paths clear. Inspect after severe weather and at least seasonally for standing water, cracked sealant, open laps, worn coating, loose metal, and staining below the slab. Photograph repairs and retain product batches, weather notes, moisture readings, and coverage records. Maintenance may be a warranty condition only if the selected warranty says so.
Surface Preparation and Diagnostic Checklist
Inspect before demolition or coating. Establish the drainage endpoint—open edge, scupper, drain, gutter, or another designed outlet—then photograph the slab, edges, threshold, wall interface, railing attachments, and underside. Mark cracks and low spots on a simple sketch.
Visual and instrument inspection (visual checkpoints)
- Concrete condition: Look for spalls, exposed aggregate, hollow-sounding areas, peeling repairs, and loose material. A hollow tap can indicate delamination, but it is a reason to investigate, not proof of its extent.
- Water evidence: Note ponding, efflorescence, staining, algae, dripping below the slab, and damp wall or door interfaces. Do not use acid cleaning as a default response to efflorescence; identify and control the moisture path first.
- Reinforcement and edges: Rust staining, exposed reinforcement, cracking along the slab edge, and broken concrete need assessment before a cosmetic repair.
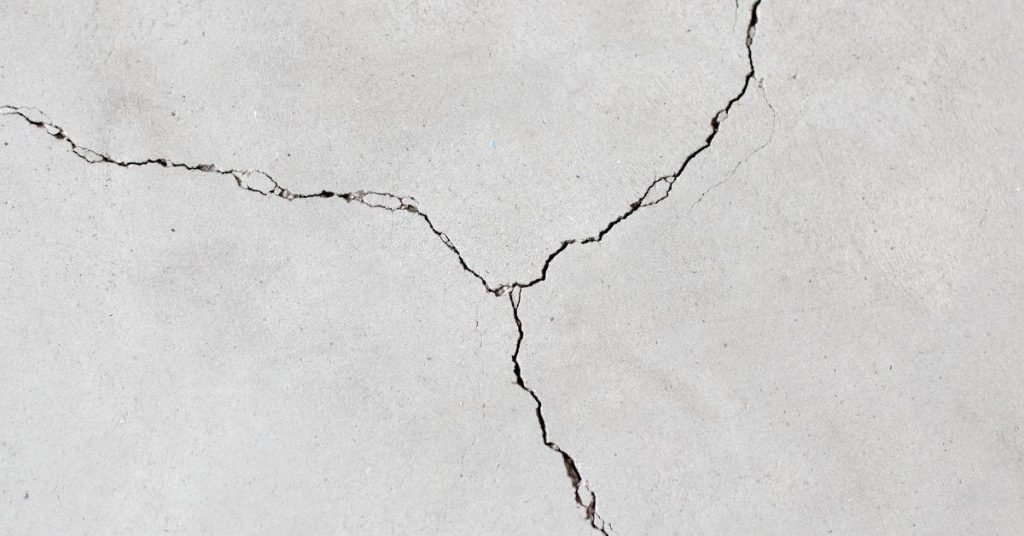
- Cracks and joints: Measure and date cracks, note whether their faces are offset, and check for leakage or seasonal change.
- Metal and railings: Inspect edge metal and railing posts for looseness, corrosion, and penetrations through the waterproofing plane. Do not simply tighten a loose railing attachment without determining how it is waterproofed.
- Moisture: Use only the moisture-test method and limit required by the selected membrane manufacturer. Concrete may look dry while retaining moisture that affects adhesion.
Substrate repairs and remediation
Remove weak concrete, failed patches, laitance, coatings, curing compounds, oil, dust, and loose material by the preparation method required for the system. Vacuum thoroughly. Repair spalls and delamination with an exterior repair material compatible with the planned slope build-up and membrane; allow the repair to cure as required before coating. Related guidance: How to Repair a Failed Patch That Sounds Hollow: Cutback Rules and Reattachment Options.
Pause for a structural engineer, building-envelope professional, or qualified waterproofing contractor if there is active or widening cracking, displaced crack faces, recurring cracks at supports or slab edges, sagging or deflection, exposed/corroding reinforcement, widespread delamination, occupied-space leaks, or unstable railings. Concrete repair guidance emphasizes finding and correcting the cause before repair; continuing corrosion is not solved by simply injecting epoxy into a crack. ACI guidance on assessing concrete damage before repair explains why diagnosis comes first.
Slope Correction and Drainage Strategy
Measure the slab before choosing a patch or membrane. Place a straightedge in the intended drainage direction, set a level on it, and measure the change in elevation over the measured run. A laser, string line, or water level is useful for larger balconies: take readings at the wall, center, low points, drain or scupper, and outer edge. Check at least two directions and map isolated depressions separately from the overall plane.
A common design target is about 1/4 inch per foot (2%) toward drainage, but it is not a universal code rule. Use the slope required by the locally adopted code, project design, and selected system; published code history shows that slope provisions vary by jurisdiction and edition. Review the applicable IBC and local code requirements before setting finished elevations.
Decide whether correction is feasible
- Acceptable drainage: Water reaches its intended outlet and no localized ponding remains after a reasonable drying period.
- Localized low spot: A compatible exterior slope mortar or repair material may correct it if it can be applied at the needed thickness and feather edge, withstand local exposure, and accept the planned membrane and finish.
- Stop and redesign: Reverse slope toward the building, a blocked or poorly located outlet, widespread settlement or deflection, or a correction that would bury flashing, reduce threshold clearance, or create an unsafe edge condition requires professional assessment.
Correct the plane, then verify it
Set finish elevations at the door, walls, drain, scupper, and perimeter before placing material. Do not assume a self-leveling underlayment is appropriate outdoors or for a sloped surface. Select a product approved for the correction thickness, exterior exposure, freeze-thaw and deicing conditions where relevant, and the complete membrane assembly. Screed or trowel it to the drainage plan, allow its specified cure, then remeasure before priming.
Keep outlets open throughout the work. A drain or scupper must be integrated with the selected waterproofing detail, not merely coated around. Do not solve ponding by applying extra membrane; correct the geometry.
Crack Assessment and Crack-Bridging Methods
Crack width is useful to record, but it does not diagnose the crack. Consider its location, direction, whether the faces are offset, evidence of movement or leakage, nearby reinforcement corrosion, slab deflection, and whether it is a designed movement joint. Photograph and date marked crack ends; where practical, monitor suspected movement before selecting a repair.
Match the treatment to the condition
- Dormant, non-structural cracks: Prepare and reinforce them only as the selected waterproofing system directs. Some systems call for a detail coat and fabric; others use a compatible sealant or a different preparation profile.
- Moving cracks and movement joints: Do not rigidly fill them and expect the membrane to handle unlimited movement. Use the system’s joint detail, which may include a bond breaker, compatible sealant, reinforcement, or a dedicated movement-joint assembly.
- Structural or corrosion-related cracks: Obtain professional assessment. Epoxy injection is a structural repair technique in appropriate conditions; it does not replace a flexible waterproofing membrane and may be unsuitable where movement or corrosion continues.
Do not improvise the crack profile
Do not rely on a universal V-groove dimension or generic caulk. The membrane system controls crack routing, sealant type, reinforcement width, primer, and recoat timing. For example, one balcony traffic-coating system specifies particular crack preparation, compatible sealant, and reinforced detail-coat steps rather than a universal crack rule. Consult a manufacturer balcony-system detail for the required sequence, then use that system consistently.
Edge Metal Flashing, Terminations, and Interface Details
Perimeter metal must direct water away from the slab while allowing the membrane to remain continuous. Select a corrosion-compatible profile and fasteners that belong to the waterproofing or finish system; fastener type, spacing, and whether a penetration is allowed are detail-specific. Do not apply a universal screw-spacing rule.
Sequence edge metal with the membrane
- Confirm the final slope, discharge direction, edge thickness, and finished surface height.
- Prepare the concrete and repair the edge so the metal can sit on a sound, even substrate.
- Install the edge profile or flashing in the order shown by the selected system. Where it has an anchoring leg, waterproofing may need to tie into, over, or beneath that leg as specified.
- Maintain laps in the water-shedding direction. Use the specified connectors, sealant, and end conditions; do not depend on a bead of sealant alone to make an incorrectly lapped detail watertight.
- Keep the drip face and any drainage openings clear. The metal should throw water away from the fascia and underside rather than return it behind the edge.
- Apply field membrane only after the edge, corner, and transition details are complete and within their recoat windows.
Doors, walls, drains, and railings
At a door threshold, preserve drainage and the required finished-height clearance. Turn the membrane up or terminate it under the sill only as the door and waterproofing manufacturers’ interface details allow; do not cut a reglet into a door frame or use roofing step-flashing terminology as a generic balcony detail. At walls, use the specified vertical transition and termination. At drains and scuppers, use the manufacturer’s drain detail so the membrane connects to the drainage component without obstructing it.
Avoid new penetrations through the waterproofing plane. Railing posts, anchors, and other penetrations need a designed, sealed detail that accounts for movement and the attachment’s structural function. Loose railing hard