
Introduction
“Stucco over foam” can mean EIFS, EIFS with drainage, a proprietary thin-coat stucco system, or another foam-render assembly. They are not interchangeable. Before buying base coat or mesh, identify the manufacturer, system name, insulation board, substrate, attachment method, water-resistive barrier (WRB) or air/water-resistive barrier (AWRB), drainage details, base coat, mesh, primer, finish, and sealants.
For EIFS, the tested assembly—not a generic thickness, mesh weight, or online technique—controls the materials, layer sequence, weather limits, overlaps, and details. EIMA describes EIFS generally as insulation board, an integrally reinforced base coat, and a finish; drainage EIFS also includes an AWRB and a drainage path. Consult the selected system’s current EIFS manufacturer documentation and system details before work begins.
Key takeaways
- Do not treat EIFS, drainage EIFS, and cementitious thin-coat systems as the same assembly.
- Install WRB/AWRB, flashings, drainage accessories, insulation, and detail reinforcement in the specified order before field coating.
- Embed approved reinforcing mesh immediately into fresh, wet base coat. Do not wait for a first base-coat layer to cure before embedding field mesh.
- Use the specified mesh, overlaps, corner pieces, diagonal opening reinforcement, fasteners, base-coat thickness, curing time, primer, and finish.
- After drying, mesh should not be visible or tactile; wrinkles, voids, exposed fibers, and blocked drainage details require correction.
- Stop and use a qualified installer for unknown assemblies, moisture damage, multi-story work, or complex openings and transitions.
Table of Contents
- Introduction
- Key takeaways
- Eifs Vs Traditional Stucco — Core Differences
- Types of Eifs and System Choices That Affect Base Coat and Mesh Work
- Substrate and Preparation Best Practices Before Applying Base Coat and Mesh
- Base Coat Application: Thickness, Mixing, and Curing Impacts
- Mesh Selection, Placement, and Embedding Techniques
- Common Installation Errors and How They Affect Performance
- Repairing and Retrofitting Eifs/Stucco over Foam
- Advanced Techniques, Innovations, and Safety Considerations
- Conclusion
- FAQ
Eifs Vs Traditional Stucco — Core Differences
Traditional stucco is commonly a cementitious multi-coat cladding over an appropriate backing or lath. EIFS is an insulated wall-cladding system whose base coat is reinforced with mesh directly over insulation board. The difference matters because EIFS performance depends on coordinated attachment, water management, reinforcement, and finish details—not on applying a stucco-like coating over foam. Related guidance: Painting EIFS vs Traditional Stucco: Coating Differences DIYers Miss.
Foam makes EIFS comparatively light and adds insulation, but it also means the reinforcing mesh, base coat, impact-resistance configuration, and opening details must be those tested for that system. Do not substitute steel lath, generic metal mesh, or a different fiberglass mesh for the specified EIFS reinforcing mesh. EIFS mesh is typically alkali-resistant glass fiber embedded in the base coat.
What the layers actually mean
There is no universal five-layer EIFS diagram. A typical assembly may include a suitable substrate, WRB/AWRB and flashings where required, adhesive and/or specified mechanical attachment, insulation board, base coat with embedded reinforcing mesh, primer if required, finish, and sealants. Drainage assemblies also need a continuous drainage space or plane that connects to the specified flashing and discharge details.
Code and project limits
Code requirements vary with jurisdiction, wall construction, height, wind exposure, foam type, and the adopted code edition. Under the 2024 IRC provisions, EIFS must comply with ASTM E2568 and manufacturer instructions; drainage, flashing, and permitted substrates are addressed as assembly requirements. Review the applicable IRC wall-covering requirements with the permit authority when they apply. Do not assume a residential detail, fire provision, or fastening pattern applies to every building.

Types of Eifs and System Choices That Affect Base Coat and Mesh Work
Start by finding a label, invoice, permit record, leftover pail, or manufacturer detail drawing. Match the system name and every component before repairing or extending the wall. If you cannot identify the assembly, do not choose a base coat or mesh by appearance alone.
Drainage EIFS vs Face-Sealed EIFS
EIFS with drainage uses an AWRB/WRB behind the insulation and a designed path for incidental water to reach flashings and a discharge location. The relevant component may be called a drainage track, starter track, termination accessory, flashing, weep, or another system-specific term. Keep that path open; do not add a generic weep screed or seal a termination unless the detail calls for it.
Barrier or face-sealed EIFS relies more heavily on its outer lamina and careful joints, penetrations, and sealants. It is not simply “EIFS with a waterproof membrane behind the finish.” The drainage strategy changes detailing; it does not create a universal thicker base coat or require two mesh layers.
Adhesive-Applied vs Mechanically-Fastened Insulation Boards
Attachment can be adhesive, mechanical fasteners, or a specified combination. Use only the approved board, adhesive, fasteners, washers or plates, spacing, and structural attachment method. A fastener pattern is not interchangeable between substrates or wind conditions. Do not use a generic rule for how much base coat must cover fasteners; follow the relevant system detail, including any recessing or mesh patches.
Thin-Coat EIFS vs Cementitious Thin-Coat Systems
Some foam-render systems use cementitious products; others use polymer-modified or acrylic products. Either may have different mixing, reinforcement, cure, and finish requirements. Mesh weight is selected for the tested system and, where offered, the required impact-resistance level—not merely because a product is cementitious or acrylic. A published USG EIFS example shows why generic thickness rules fail: its allowed base-coat range is system-specific rather than a universal foam-cladding dimension. See the USG Durock EIFS system information only as an example; use the instructions for the actual system on the wall. Related guidance: Repairing EIFS Impact Damage: Base Coat Build, Mesh, and Finish Matching.
Substrate and Preparation Best Practices Before Applying Base Coat and Mesh
Do not coat over a wall with unexplained staining, soft sheathing, loose cladding, persistent leaks, cracking that suggests movement, or suspected rot or mold. Find and correct the water or structural cause first. A surface moisture meter can help identify suspect areas, but it does not prove that a concealed wall is sound.
Inspecting and repairing the substrate
- Confirm that the substrate is approved by the system and is sound, clean, aligned, and dry to the extent the product documents require.
- Repair loose or damaged sheathing and correct obvious plane irregularities before insulation installation.
- Check foam boards for damage, unacceptable gaps, proud edges, poor alignment, and prolonged UV exposure. Rasp or align boards only if the system permits it, then remove dust.
- Verify that adhesives, fasteners, trims, and boards are all from the approved component list. Do not replace them with look-alike products.
Air/moisture barrier and flashing integration
Install the specified WRB/AWRB, flashings, sill and head details, penetrations, joints, terminations, and drainage accessories before field base coat. Each layer must lap and connect in the direction intended to shed water. Keep flashings and drainage exits visible and open while coating; base coat and finish must not bridge a movement joint or block a discharge detail.
Tools, materials, and PPE checklist for prep
- Current system installation manual, product data sheets, approved detail drawings, and permit/project requirements.
- Approved insulation, attachment materials, base coat, field mesh, detail mesh, trims, primer, finish, and sealants.
- Layout tools, straightedge, level, clean mixing pails, and the manufacturer-specified mixer and trowels.
- Eye protection, gloves, protective clothing, and respiratory protection appropriate to dust and product safety data; safe access and fall protection where needed.
- Protection materials for rain, direct sun, wind, freezing, contamination, and adjacent finishes.
Base Coat Application: Thickness, Mixing, and Curing Impacts
Do not choose thickness from the foam thickness or use a generic 3/8- or 1/2-inch gauge. System base coats can be much thinner than traditional stucco, and required thickness varies by product, mesh, impact configuration, and detail. Mix only the approved base coat at the stated ratio and mixing time; do not add water, polymers, accelerators, or other additives unless the product documents specifically allow them.
Normal base-coat and mesh sequence
- Confirm acceptable weather, substrate condition, and that all flashing, foam, terminations, and detail reinforcements are ready.
- Apply base coat to a manageable area of insulation using the specified tool and application method.
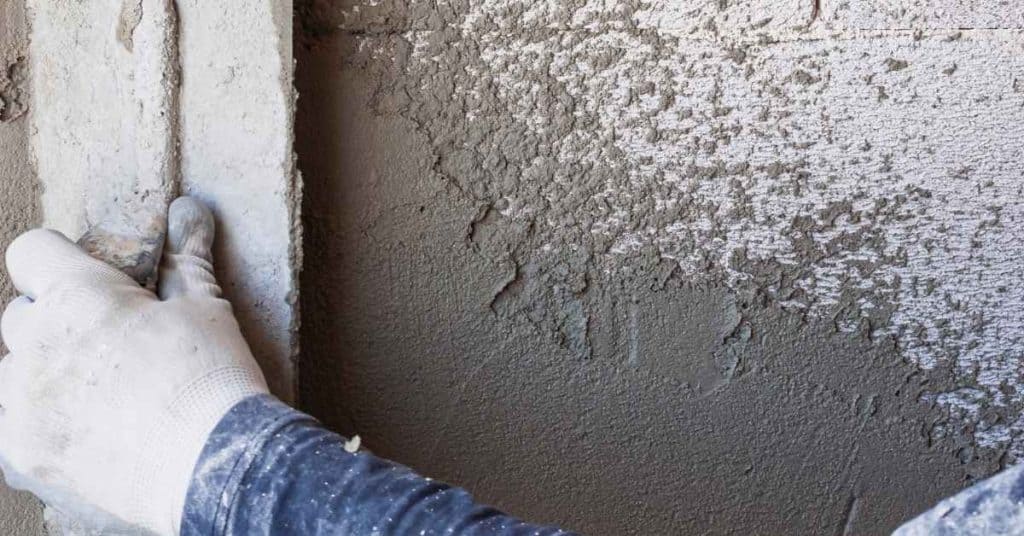
- Immediately place the approved mesh into the fresh base coat. Trowel from the center toward the edges so it lies flat.
- Embed required field mesh, laps, corner reinforcement, and opening reinforcement while the base coat remains wet. Apply additional base coat in the same operation if the system requires it to conceal the mesh and create the specified surface.
- Let the completed reinforced base coat dry or cure for the time and conditions specified before primer or finish.
- Apply primer and finish only if required, within the product’s stated recoat window and with the required wet edge.
The key correction is timing: field mesh is normally embedded in wet base coat, not installed after a first base-coat layer has cured. One manufacturer procedure directs installers to embed mesh immediately into fresh base coat, then allow the completed reinforced application to dry before subsequent coatings. Review the applicable EIFS application procedure for the same wet-embedment principle and product-specific instructions.
Curing and weather precautions
There is no universal temperature, humidity, or 24-hour cure rule. Check air and substrate temperature, precipitation, overnight conditions, wind, and sun exposure against the current product data sheet. Protect fresh work from rain, freezing, rapid drying, excessive heat, wind, and contamination. If conditions exceed the listed limits, stop rather than trying to compensate with extra water, additives, heat, or a heavier coat.
Mesh Selection, Placement, and Embedding Techniques
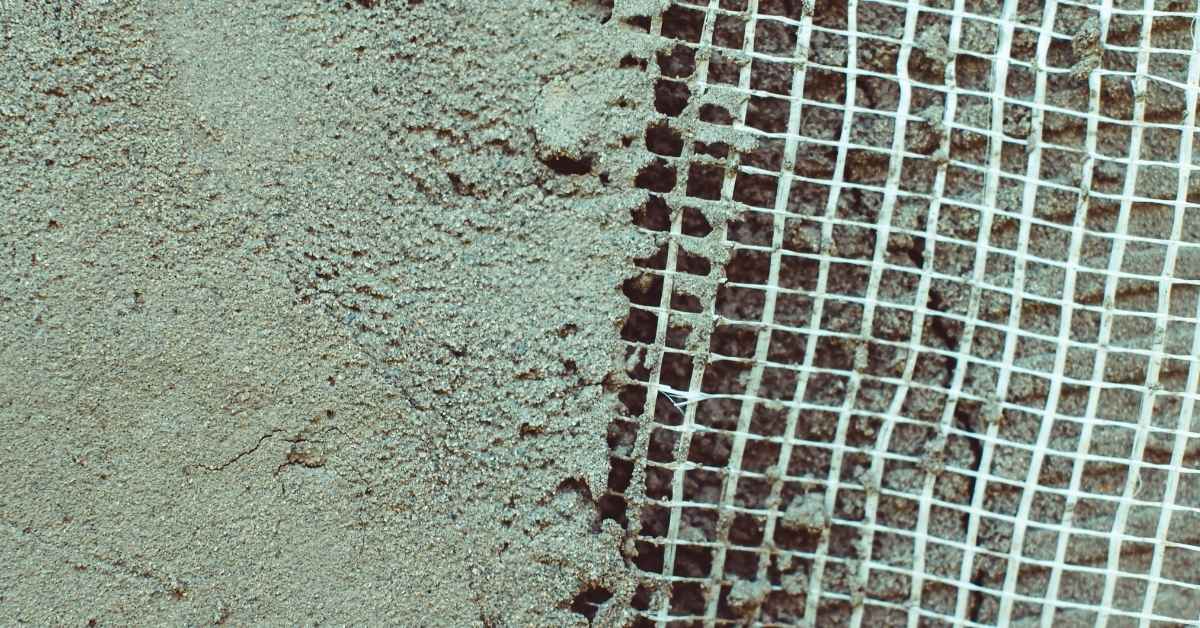
Use only the system’s approved alkali-resistant glass-fiber mesh and detail accessories. Standard field mesh, higher-impact mesh, corner mesh, and detail mesh have different jobs. More mesh is not automatically better: a heavier mesh or multiple layers must be a tested configuration, not a DIY substitution.
Proper mesh overlap and lapping details
Follow the selected system’s overlap dimension and layout drawings. A 2-1/2-inch minimum appears in EIMA and Parex guidance, but it is not a substitute for current manufacturer details; some higher-impact configurations use a different arrangement. Keep mesh flat, make required laps, and do not leave gaps. Do not assume that mesh must run perpendicular to every foam-board joint—use the system layout.
Reinforcing openings, corners, and terminations
Install required detail reinforcement before or with the field mesh. Window and door corners commonly need diagonal reinforcement. Outside corners may need continuous wrap, doubled mesh, or a specified corner accessory. Returns, penetrations, reveals, expansion joints, board edges, and sealant joints require their own drawings. Never cut field mesh at an opening, joint, or corner unless the system detail explicitly directs that cut.
Visual checkpoints and quality control
- While wet: mesh lies flat, with no wrinkles, fish mouths, folds, dry spots, air pockets, or displaced laps.
- After drying: mesh color is not visible and mesh is not tactile at the base-coat surface.
- At details: required laps, diagonal patches, corners, returns, penetrations, joints, and terminations match the drawings.
- At drainage details: flashings and discharge paths remain open and are not buried in coating or sealant.
- Before finish: the reinforced base coat has dried or cured as specified and has no voids, exposed fibers, projections, or damage requiring repair.
If you find exposed mesh, a wrinkle, a void, or a missed detail while the base coat is workable, correct it with approved material and the system procedure. If it has cured or the cause is uncertain, stop and obtain the manufacturer’s repair guidance.
Common Installation Errors and How They Affect Performance
Moisture intrusion and trapped water scenarios
Common failures begin behind the lamina: missing or poorly integrated flashing, an interrupted WRB/AWRB, blocked drainage accessories, unsealed or incorrectly detailed penetrations, and gutters or downspouts that repeatedly wet the wall. Do not conceal water staining or soft areas with fresh base coat. Open the assembly only under an appropriate repair plan, identify the source, and replace damaged materials as necessary.
Cracking, delamination, and premature failure causes
Cracks and delamination can result from substrate movement, poor board attachment or alignment, incompatible materials, improper mixing, weather exposure during application, insufficient mesh embedment, missing detail reinforcement, or finishing before the base coat is ready. A crack alone does not identify the cause. Document its location and pattern, inspect adjacent openings and terminations, and investigate moisture before patching.
Mistakes DIYers commonly make
- Coating first, identifying later: Do not mix products from different systems or use mesh chosen by appearance.
- Embedding mesh over cured base coat: Embed it immediately into fresh base coat unless the manufacturer gives a different written detail.
- Using generic dimensions: Thickness, overlaps, fastener treatment, and cure time must come from the selected assembly.
- Ignoring water management: Do not block flashing, drainage tracks, terminations, or designated weeps.
- Working through unsuitable weather: Stop when product limits or protection requirements cannot be met.
- Patching unexplained damage: Moisture, rot, loose sheathing, and recurring cracks require diagnosis before cosmetic repair.
Repairing and Retrofitting Eifs/Stucco over Foam
Repair is appropriate only after the assembly and cause of damage are understood. Identify whether the wall is EIFS, drainage EIFS, a foam-render system, or traditional stucco; a patch compatible with one may be unsuitable for another. Photograph the wall, record labels and product names, and locate opening, termination, and drainage details before removing material. Related guidance: How to Identify Your Stucco Type (Traditional, Acrylic, Eifs) Before Repairing.
Diagnosing hidden damage and when to open the wall
Staining, soft spots, recurring cracks, loose lamina, persistent elevated moisture readings, damaged sealants, or leakage around windows and roofs justify professional assessment. A non-invasive meter can screen for anomalies but cannot confirm the condition of sheathing or framing. Avoid probing blindly where electrical, plumbing, or gas services may be present.
Patch, partial replacement, or full replacement
A small, isolated impact area may be repairable when the substrate, insulation, water-management details, and adjacent lamina are sound. Replace a larger area when boards, attachment, or reinforcement are compromised. Remove and redesign affected wall areas when there is widespread moisture damage, failed drainage or flashing, structural deterioration, or an unknown incompatible assembly. Match the repair to the original manufacturer’s written repair method where possible; do not promise a fixed lifespan or use unsourced cost ranges.
Advanced Techniques, Innovations, and Safety Considerations
Application methods and material changes
Spray application is not automatically interchangeable with trowel application and does not by itself improve thermal performance. Use a spray method only when the system permits it and supplies equipment, mix, thickness, mesh-embedding, and finishing instructions. Likewise, use primers, vapor-control products, sealants, and coatings only where the complete wall design calls for them.
Safe handling and professional limits
Wear PPE required by the safety data sheets when mixing or cutting materials, control dust, provide ventilation as appropriate, and protect foam from ignition sources and prolonged exposure. Use safe scaffolding, lifts, and fall protection; do not perform elevated wall work from improvised access.
DIY installation is not appropriate for multi-story walls; complex window, door, roof, deck, balcony, parapet, or penetration details; existing moisture damage; unknown systems; structural sheathing repairs; high-wind, high-impact, fire-sensitive, engineered, or permit-required assemblies; or any project without complete current system documentation. Hire a qualified EIFS contractor and involve the code official or design professional when required.
Maintenance checks
- Inspect finish, sealant joints, flashings, gutters, downspouts, and drainage exits at least seasonally and after severe weather.
- Keep soil, landscaping, stored materials, and added coatings from blocking intended drainage or termination details.
- Record cracks, staining, impact damage, or peeling; investigate changes rather than repeatedly coating over them.
- Have significant cracking, softness, staining, or recurring leaks assessed before repair.
Conclusion
Base coat and mesh over foam are part of a wall system, not a generic stucco step. Identify the exact assembly first; prepare the approved substrate and water-management layers; install boards and detail reinforcement as drawn; embed approved mesh immediately in wet base coat; then cure and finish only as the product documents require.
The most reliable field check is simple: required details match the drawings, mesh is flat and fully embedded, no mesh is visible or tactile after drying, and drainage and flashing paths remain open. Stop when the system is unknown, the wall shows moisture damage, or the work exceeds safe DIY access or detailing limits.
FAQ
How can I tell whether I have EIFS or another thin-coat system?
Look for manufacturer labels, permits, invoices, product pails, and original drawings. EIFS generally has insulation board with glass-fiber mesh embedded in base coat and a finish, but drainage layers and other components vary. If records are unavailable, do not select repair materials by appearance; have the assembly identified by a qualified EIFS professional.
Does mesh go on after the base coat cures?
Usually no. In normal EIFS work, mesh is embedded into fresh, wet base coat, then the completed reinforced base coat dries or cures before later coatings. Follow the selected manufacturer’s written sequence if it differs.
What base-coat thickness and mesh overlap should I use?
Use the system’s current product data sheet and detail drawings. There is no safe universal thickness or overlap for all foam-cladding systems. Check the finished work for flat, fully embedded mesh with no visible or tactile fibers, then verify laps and detail reinforcement against the approved drawings.
When should I stop and call a professional?
Stop for staining, soft sheathing, mold, recurring cracks, delamination, unknown materials, complex openings or transitions, elevated work, permits, or any assembly with wind, impact, fire, or engineering requirements. The cause of damage and the complete wall detail must be resolved before coating resumes.