

Introduction
Under shingles the roof includes the deck, the underlayment, and the fasteners that tie it all together. These layers protect the attic from leaks and help the shingles sit evenly. This intro covers what to look for and how to check your work as you go.
The DIY path here focuses on practical steps you can follow on a basic job site. We’ll cover how to inspect for a solid deck, when and how to lay underlayment, and where to pause if you see trouble. When in doubt, check the product label, manufacturer instructions, or local rules before proceeding.
Key takeaways
- Verify roof deck is dry and structurally sound before any shingle work.
- Follow flashing, drip edge, and edge details to prevent wind-driven leaks.
- Ventilate attic and control moisture to avoid trapped humidity and rot.
- Inspect underlayment quality and nails; use manufacturer guidance for fasteners; wear PPE.
- Spot-check for gaps, proper laps, and clean edge transitions during install.
- Stop points: halt work if rain imminent, decking moisture shows, or defects.
Table of Contents
- Introduction
- Key takeaways
- Overview: Layers of a Typical Shingle Roof
- Flashing, Drip Edge, and Edge Details
- Ventilation and Roof Moisture Control
- Tools and Materials Checklist for DIY Shingle Installations
- Step-by-Step DIY Process: Prep Through Shingle Installation
- Common Problems, Diagnostics, and Stop Points for Diyers
- Material Specs, Codes, and When to Call a Professional
- Visual Checkpoints and Quality Inspection Checklist
- Conclusion
- FAQ
Overview: Layers of a Typical Shingle Roof
Shingles sit on top of a prepared deck. Beneath them lies a sequence of layers that protect the home from water and weather. Each layer has a job, from shedding rain to venting moisture from the attic.
The deck provides a solid base, followed by a underlayment, then any ventilation barriers, and finally the shingles themselves. Understanding this stack helps you spot where trouble can start. This section covers the standard order and why it matters for protection and ventilation.
Roof deck (sheathing)
The roof deck, or sheathing, is the foundation of your shingle roof. It’s usually made from plywood or OSB (oriented strand board).
Thickness matters. Common thicknesses are 7/16″ and 1/2″. Thicker isn’t always better; check local building codes to ensure you’re using the right thickness for your roof’s load.
Before laying underlayment, inspect for defects. Look out for warping, delamination (layers separating), or signs of water damage. If you find any, replace those sheets before proceeding.
Underlayment types (felt vs. synthetic)
Alright, listen up. You’ve got your roof deck all set, now it’s time to pick an underlayment. There are two main types: asphalt-saturated felt and synthetic. Let’s break ’em down.
Felt, or asphalt-saturated felt, is the old standby. It’s cheap, easy to find, and most pros use it. But here’s the thing – it can’t beat synthetics in terms of durability and longevity. Felt’s good for a quick, budget job, but if you want something that’ll last, consider synthetic.
Now, synthetic underlayments are made from plastic materials like polyethylene or polypropylene. They’re more expensive than felt, but they’ve got some serious advantages. Synthetics won’t absorb water like felt does, so they stay lighter and easier to walk on even when it’s raining. Plus, they hold up better against UV rays and wind, making them a great choice for long-term protection.
Ice and Water Shield / Self-Adhered Membrane
After laying your roof deck and underlayment, it’s time to install the ice and water shield. This isn’t your regular underlayment – it sticks to itself and the roof, creating a barrier that keeps water out.
Where to install: Run it along the eaves, up valleys, and around penetrations like vents and chimneys. Start at the lowest point of your roof and work your way up, overlapping each row by at least 6 inches.
Critical stop points: Don’t forget to wrap ice and water shield around any protrusions on your roof. Cut it to fit snugly against these areas, then seal with a metal flashing or roofing cement if needed.
Flashing, Drip Edge, and Edge Details
Flashing directs water around roof penetrations and edges. A drip edge guides water off the eave and into the gutter line. Edge details keep the outer boundary secure against wind uplift.
During a re-roof, you assess where flashing should be replaced or new pieces added. Verify manufacturer and local rules for required placements. When in doubt, check product labels and installation instructions before proceeding.
Drip edge installation
The drip edge is your roof’s first line of defense against water intrusion. Here’s how to install it right:
Eaves and Rakes: Install drip edge at both eaves (lower edges) and rakes (sides). It should overhang the fascia by about 1/2 inch.
Overlap drip edges properly. At eaves, the lower piece overlaps the upper one. At rakes, they meet in a butt joint, with no overlap needed.
Interface with underlayment: Drip edge should be installed over the underlayment. This ensures water runs off smoothly and doesn’t seep back up under shingles.
Valley and step flashing
Valleys direct water off your roof. Here’s how to flash them:
Woven vs. Open Valleys: Woven valleys use two layers of shingles, while open valleys expose the underlayment. Both work, but woven is more durable.
Step flashing around walls and chimneys prevents water intrusion at these critical points. Install step flashing with a 3-inch overlap between pieces, and tuck it behind the wall or chimney material.
Check overlaps: Ensure each piece of step flashing overlaps the one below it by at least 2 inches. This ensures no gaps where water can sneak in.
Plumbing vents, skylights, and chimney flashing
Roof penetrations need special attention to prevent leaks. Here’s how:
Flashing Types: Use step flashing for plumbing vents and skylights, and use a cricket (small raised ridge) with flashing for chimneys.
Underlayment and Flashing: Install underlayment up the sides of penetrations before installing flashing. This ensures water can’t sneak in behind the flashing.
Inspect Common Failure Points: Check boots around plumbing vents and skylights, and ensure they’re securely nailed with no gaps. For chimneys, check the cricket for proper pitch and flashing overlap.
Ventilation and Roof Moisture Control
Under-roof ventilation helps equalize attic air and reduces condensation. Ridge vents and soffit vents work together to move air through the roof cavity. Proper airflow protects insulation and minimizes moisture buildup.
Underlayment and vents combine to block wind-driven rain while allowing moisture to escape. Inspect the balance between intake and exhaust paths during a re-roof project. If you’re unsure, consult the underlayment instructions and local code guidance.
Baffle installation in soffits/attic
Under-roof ventilation is crucial to keep your home dry and comfortable. Baffles help maintain a clear path for air to flow from the eaves to the ridge, preventing hot, moist air from getting trapped.
Install baffles at the eave edge, spacing them 16″ on center. They should extend up to the insulation line, keeping the airflow channel open. Use a tape measure and level to ensure straight installation.
Without baffles, you might face issues like moisture buildup, mold growth, or even ice dams in winter. If your attic lacks baffles, install them before shingling. It’s easier and cheaper than fixing problems later.
Attic vapor barriers vs. roof underlayment
Understanding the difference between attic vapor retarders and roof underlayment is key to controlling moisture in your home.
Roof underlayment, like felt or synthetic materials, goes underneath the shingles. It protects against water intrusion but doesn’t control moisture from within the house.
Attic vapor retarders, on the other hand, go above the insulation and prevent moisture from the living space below from migrating into the attic. They’re typically installed during new construction or major renovations.
Before shingling, if you notice moisture issues in your attic, like condensation on rafters or joists, address them first. Install a vapor barrier if needed, then proceed with underlayment and shingles.
Tools and Materials Checklist for DIY Shingle Installations
Gather a focused set of hand and power tools for the job. Include fasteners appropriate for the roof and underlayment, plus flashing components. Add safety gear and a sturdy ladder or access system for safe work.
Choose underlayment types and flashing pieces based on the roof profile and local conditions. Keep a list of required components and verify specs on labels or manufacturer sheets. When in doubt, confirm with product guides and local requirements.
Fasteners, adhesives, and compatibility
Before you start your DIY shingle installation, use this checklist to ensure you have the right fasteners, adhesives, and that they’re compatible with each other. This will save you time and prevent costly mistakes.
- Nails: Check length (usually 1-1/4″ to 2″) and type (clipped head or smooth shank). Confirm they match your shingle’s manufacturer recommendations.
- Hurricane straps: If required by local codes, ensure they’re compatible with your roofing system. Check their length and strength rating.
- Roofing cement or sealant: Verify it’s designed for roofing applications. Check the label to confirm it’s suitable for your shingle type (e.g., asphalt, wood, metal).
- Drip edge flashing: Ensure it matches your roof’s overhang and is compatible with your chosen underlayment.
- Underlayment: Check it’s rated for your climate (e.g., 30# or 60# felt, synthetic, or rubberized). Confirm it’s compatible with your shingle type.
- Starter strips: Ensure they match your chosen shingle and are cut to the correct length. Check they’re designed for your specific roof pitch.
- Ventilation materials: Confirm they’re suitable for your roof’s size, pitch, and local ventilation requirements (e.g., ridge vents, soffit vents).
- Ice and water shield: If required, check it’s compatible with your underlayment and shingles. Ensure it covers the necessary areas (eaves, rakes, valleys).
Quick rule: Always follow manufacturer guidelines for fasteners, adhesives, and compatibility to avoid costly rework and ensure a durable roof.
Safety gear and roof access equipment
Before you start any work on your roof, ensure you have the right safety gear and equipment. Use this checklist to double-check everything before you begin.
- Hard Hat – Protects against falling debris. Make sure it fits snugly but comfortably.
- Safety Glasses – Shields eyes from dust, debris, and nails. Ensure they meet ANSI Z87.1 standards.
- Hearing Protection – Protects against loud noises like nail guns or hammers. Use earplugs or earmuffs that provide at least 20 dB reduction in noise levels.
- Work Gloves – Provides grip and protection for hands. Check they’re not too thick to handle tools safely.
- Safety Harness – Essential for roofs with a pitch of 6/12 or greater. Ensure it’s rated for your weight and the roof’s slope, and follow manufacturer instructions for setup.
- Ladder – Stable and tall enough to reach the roof safely. Check for sturdiness before climbing, and secure it at the top with a ladder stabilizer or hooks.
- Roof Jacks – Provide stable working platforms on sloped roofs. Ensure they’re rated for your weight and the roof’s load capacity, and follow manufacturer instructions for setup.
- Rubber-Soled Shoes – Offers better grip on slippery surfaces. Check soles are in good condition with no worn-out areas.
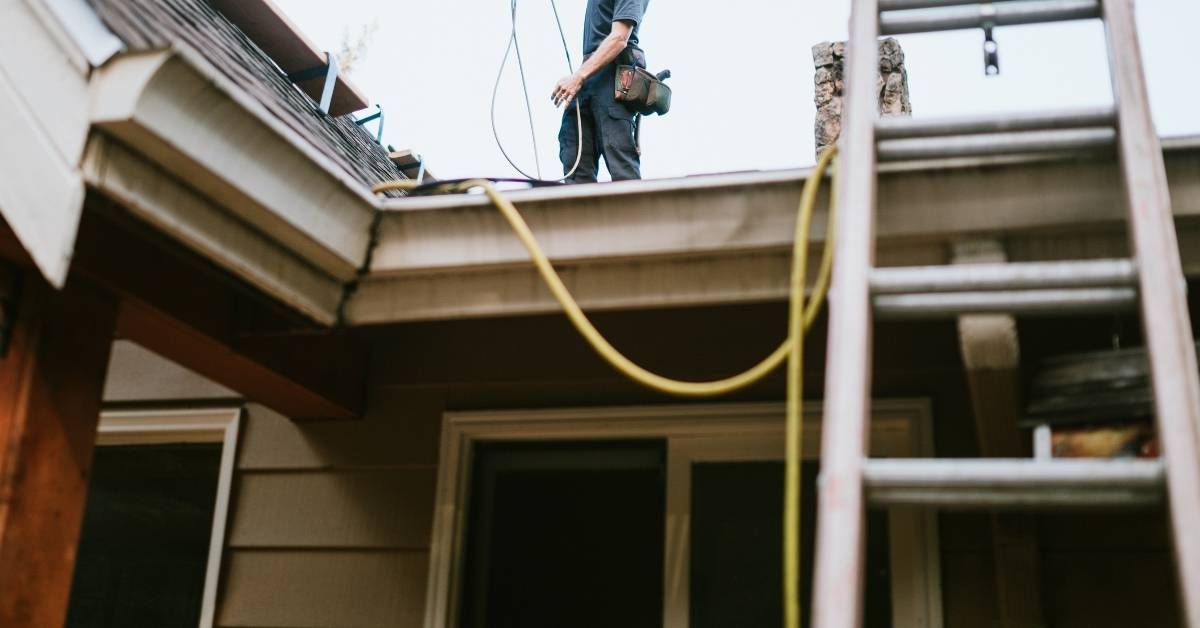
Quick rule: Always work with a buddy when on the roof, and ensure one person is secured with a safety harness at all times to prevent falls.
Step-by-Step DIY Process: Prep Through Shingle Installation
Start with a thorough inspection of the deck and repair any loose or damaged areas. Clean the surface and lay down the chosen underlayment in proper orientation. Plan the nailing pattern and starter course before installing shingles.
Install flashing and edge components as you progress, then complete the shingle rows with correct fastener placement. Finish with a clean-up pass and a final inspection for gaps and lift poi