Search Results for: surface prep

White acoustic drop ceiling tiles with metal grid

Soundproofing a Basement Ceiling: Decoupling, Insulation, and Realistic Results

Introduction Soundproofing a basement ceiling means reducing the amount of noise that travels between floors by decoupling the ceiling structure, adding insulation, and sealing gaps. You’ll be balancing ease of install with effectiveness, knowing that real results come from proper detailing beyond just tossing in materials. This article walks you through a practical DIY approach […]

Soundproofing a Basement Ceiling: Decoupling, Insulation, and Realistic Results Read More »
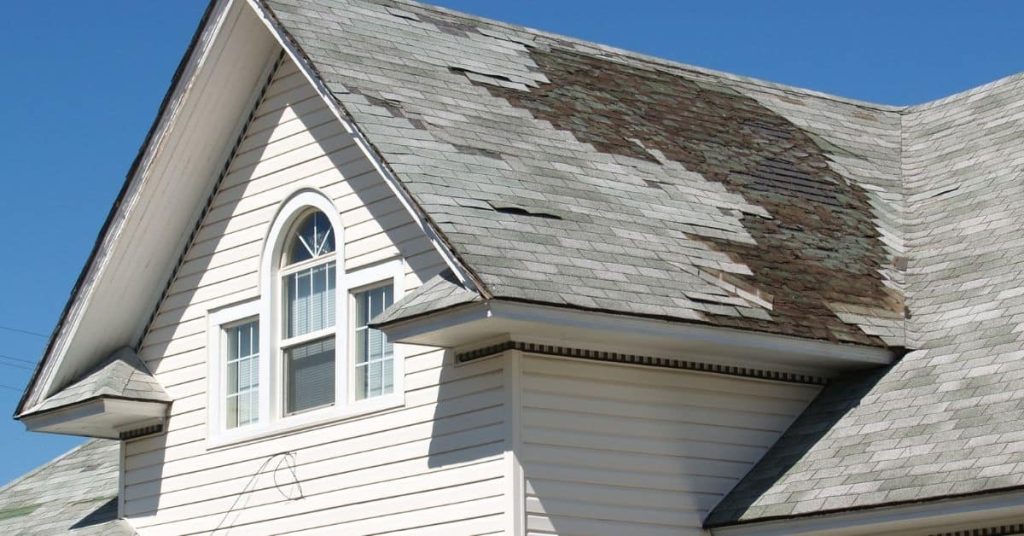
House roof with damaged and missing asphalt shingles

Pipe Boot Leaks: Diagnosing Cracks, UV Damage, and Replacement Steps

Introduction Pipe boot leaks occur when the seal around a vent or plumbing pipe boot fails, letting water into the roof or attic. You’ll usually see staining, damp insulation, or peeling shingle nearby. This article explains how to diagnose the problem and replace the boot safely. Start by inspecting the boot for cracks, splits, or

Pipe Boot Leaks: Diagnosing Cracks, UV Damage, and Replacement Steps Read More »

Worker spraying foam insulation on interior wall studs

Thermal Bridging: Simple Fixes for Cold Studs and Condensation

Introduction Thermal bridging happens when heat leaks through studs and framing, creating cold spots and condensation. This article shows simple, practical fixes you can do on a typical wall. You’ll learn how to spot problem areas and choose safe, non-technical approaches. Start by inspecting where framing meets insulation and looking for gaps or compression that

Thermal Bridging: Simple Fixes for Cold Studs and Condensation Read More »

Unfinished basement with concrete block walls and wooden ceiling

Basement Dehumidifier Sizing: What Capacity You Need and Where to Place It

Introduction Sizing a basement dehumidifier means choosing the unit that matches the space’s moisture load. In practical terms, pick a model that can run enough to maintain comfortable humidity without overworking. Check the label or instructions for the capacity and coverage, and match it to your basement conditions. Start by checking current humidity levels and

Basement Dehumidifier Sizing: What Capacity You Need and Where to Place It Read More »

Workers pouring concrete over steel rebar on construction site

Monolithic Slab Thickened Edge: Layout, Rebar, and Insulation Details

Introduction A monolithic slab thickened edge is a single concrete slab with a wider edge around the perimeter to act as part of the structural footing. It combines layout, reinforcement, and thermal details in one pour for a simpler, continuous structure. In plain terms, you’re planning the edge thickness, where the rebar goes, and how

Monolithic Slab Thickened Edge: Layout, Rebar, and Insulation Details Read More »