
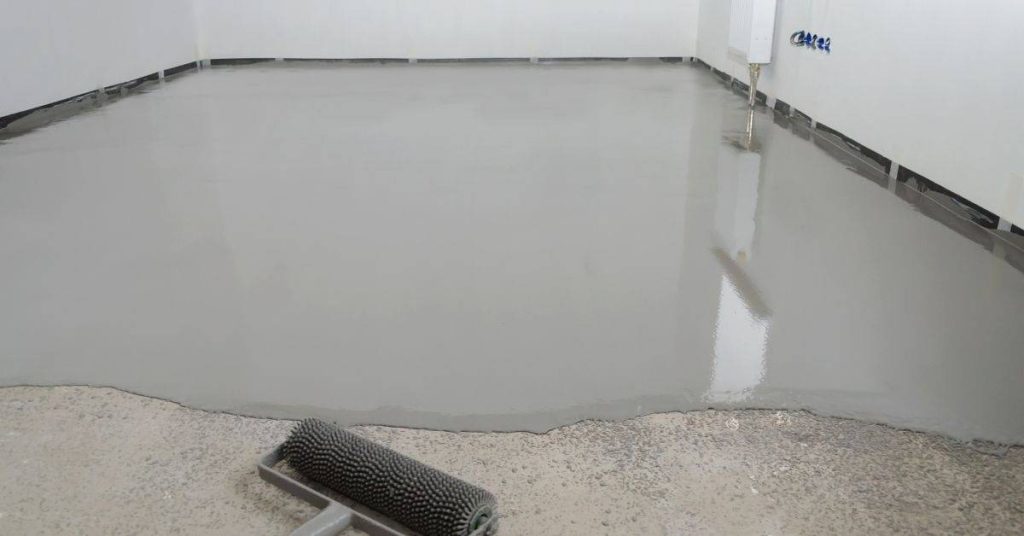
Introduction
Self-leveling underlayment can correct low areas and create a flatter tile substrate, but it cannot make a weak floor structurally sound or stop an active moisture problem. This guide covers concrete slabs and wood-based subfloors; the preparation and product approval requirements are different for each.
Start by identifying the substrate, correcting movement or damage, mapping highs and lows, and selecting an underlayment approved for the exact surface and pour depth. The target for tile is a sufficiently flat plane, not necessarily a perfectly horizontal floor.
Key takeaways
- Self-leveler corrects surface flatness; it does not repair bouncy framing, loose panels, settlement, or an active leak.
- Confirm that the selected product is approved for concrete or wood, and verify whether wood requires lath or reinforcement.
- Map the actual floor surface, locate the high point, and calculate average required depth before ordering material.
- Use the product-specific moisture test, primer, water ratio, thickness limits, temperature range, and tile-installation requirement.
- Mechanically remove weak material and bond breakers; do not pour over paint, sealer, curing compound, dust, or loose adhesive unless the product data sheet expressly permits it.
- Plan enough labor and pre-measured batches to place the pour continuously without cold joints.
Table of Contents
- Introduction
- Key takeaways
- Why Proper Subfloor Leveling Matters for Tile
- Assessing the Existing Subfloor
- Types of Self-Leveling Underlayment and How to Choose
- Tools and Materials Checklist
- Surface Preparation: Step-by-Step Before Applying Self-Leveler
- How to Mix and Apply Self-Leveling Compound Correctly
- Common Problems, Troubleshooting, and Mistakes to Avoid
- Safety, Costs, Curing, and Long-Term Care
- Conclusion
- FAQ
Why Proper Subfloor Leveling Matters for Tile
Tile and grout are rigid finishes. A floor with abrupt highs, low spots, or movement can make tile hard to set evenly and can contribute to lippage, poor mortar coverage, cracked grout, or cracked tile. Underlayment is only one part of the assembly: the substrate must also be sound and stable. Related guidance: Revitalize Your Tiles: A Step-by-Step Guide to Replacing Cracked Grout with Fresh Mortar.
Flat is not the same as level
A floor may slope intentionally toward a drain or away from an exterior door and still be suitable for tile if it is flat in the required plane. Conversely, a horizontal floor can have humps and depressions that make tile installation difficult. Check the applicable project specification and the current ANSI tile-substrate requirements identified by TCNA for the tile size and installation method; do not assume one tolerance applies to every tile.
What self-leveler can and cannot fix
Use self-leveling underlayment to fill broad low areas within its approved thickness range. Grind isolated high spots when that reduces the required pour. Use a compatible patching or feather-finish compound where the needed repair is below the self-leveler’s minimum thickness. Remove and repair weak, spalled, or delaminated material rather than burying it. Related guidance: Feather Finish vs Self-Leveler: Which Fixes Minor Dips Better.
Stop before leveling if the floor has active or widening cracks, settlement, springiness, loose or water-damaged panels, damaged joists, or a continuing moisture source. Those conditions need correction first; a poured underlayment will not stabilize them.
Assessing the Existing Subfloor
Inspecting for damage, movement, and deflection
Walk the floor and inspect it closely. On wood, look for squeaks, panel-edge movement, missing fasteners, rot, swelling, and soft areas. Refasten loose panels and replace damaged material before proceeding. On concrete, look for weak or dusty surfaces, spalling, hollow-sounding areas, cracks, coatings, and signs of water entry.
Self-leveler requires a sound, securely fixed substrate. Manufacturer preparation guidance also requires structural defects and active cracking to be remedied before underlayment work. If you cannot determine why the floor moves, sags, or cracks, consult a qualified flooring or structural professional.
Moisture testing protocols
First correct leaks, drainage failures, wet framing, or other moisture sources. Then use the exact test method and maximum result required by the selected underlayment and tile system. There is no universal acceptable moisture percentage.
Concrete: Follow the product data sheet for its specified slab-moisture test, which may include in-situ relative-humidity testing or another required method. A wood moisture-meter reading is not a substitute for a concrete test.
Wood: Use the meter method and limits required by the product manufacturer, and investigate staining, mold, cupping, or repeated wetting before covering the floor. Do not proceed over wet, swollen, or deteriorated panels.
Measuring flatness and planning the pour
Use a long straightedge, laser, or tight string line on the walking surface—not on the joists. Check a grid across the room and take extra readings at doorways, transitions, walls, and suspected low spots. Mark the highest point and decide whether to grind it or use it to establish the finished plane.
At each grid point, record the depth needed to reach that plane. Average those readings to estimate material quantity. Then compare every required depth with the product’s minimum and maximum thickness. Do not estimate from one deep hole or select a product solely because the room is out of level.
Types of Self-Leveling Underlayment and How to Choose
Choose by the current technical data sheet, not by a general label such as cement-based, gypsum-based, rapid-setting, or polymer-modified. Record the approved substrates, primer, minimum and maximum thickness, feather-edge permission, aggregate instructions, moisture limitations, temperature conditions, working time, and the requirement for installing tile.
Concrete versus wood subfloors
Concrete must be clean, mechanically prepared as required, sound, and within the selected product’s moisture limits. Remove laitance, weak concrete, curing compounds, sealers, paint, oil, wax, and other bond breakers. Do not rely on acid etching, solvents, or adhesive removers as a universal preparation method.
Wood must be structurally sound, properly fastened, and approved by the product manufacturer. Reinforcement requirements are product-specific: for example, one fiber-reinforced underlayment is designed for plywood and OSB without lath, while other systems may require lath or diamond mesh depending on the assembly, load, and deflection requirements. Never assume a concrete-rated self-leveler is suitable over wood.
Thickness, bond, and load requirements
Do not use generic thin- or thick-pour ranges. Products vary substantially: some are approved from a thin application to one inch in a pour, while others have different limits or require aggregate at greater depths. A product may also require a specific primer or prohibit certain substrates and wet locations.
Do not select a product because it claims flexibility or crack resistance. Underlayment can fill a dormant surface defect if the data sheet permits, but it is not a substitute for repairing structural cracks or for a specified crack-isolation or movement-joint system. Movement, expansion, and isolation joints must remain effective through the underlayment and tile assembly.
Quantity calculation
Use the manufacturer’s published yield at your calculated average depth: bags needed = room area × average planned thickness ÷ coverage per bag at that thickness. Adjust for the actual surface profile and a reasonable jobsite contingency, then round up so the continuous pour cannot run short. Coverage changes with thickness, porosity, and conditions; it is more useful for planning than a generic per-square-foot price.
Tools and Materials Checklist
Essential tools for a proper job
- Selected underlayment and compatible primer: Current, dry, properly stored materials with the data sheet available on site.
- Measuring tools: Long straightedge or laser, tape measure, marker, and depth markers for mapping the floor and setting the target plane.
- Preparation tools: Shop vacuum, scraper, grinder or other mechanical-prep equipment as required, and compatible patch material.
- Mixing equipment: Correct drill and paddle, clean buckets, and water pre-measured for every batch.
- Placement tools: Gauge rake or smoother, margin trowel, dams, and a spiked roller only if the selected product permits it.
- Isolation and protection: Perimeter isolation material, joint materials, leak-control dams, and coverings for adjacent finishes.
- PPE: Safety glasses, gloves, suitable respiratory protection for dusty powder handling, hearing protection for power tools, and safety footwear.
Set up the work plan before mixing
- Stage every bag, tool, water batch, and primer before the first mix.
- Plan access from the farthest point toward the exit; do not trap yourself behind the pour.
- Assign helpers to mixing, carrying, placing, and spreading. Large rooms may need equipment or professional placement to maintain a continuous wet edge.
- Check room and substrate temperature, ventilation, drafts, radiant heat, and traffic restrictions against the data sheet.

Surface Preparation: Step-by-Step Before Applying Self-Leveler
Step-by-Step Process
- Confirm the system. Identify concrete, plywood/OSB, strip wood, gypsum, or another substrate. Verify written approval for that surface, the planned thickness, and tile installation.
- Correct structural and moisture problems. Repair loose panels, water damage, movement, leaks, and unsound concrete. Stop for unexplained deflection, settlement, or active cracking.
- Map the floor. Mark highs and lows, establish the target plane, calculate average depth, and confirm that the entire plan stays within product limits.
- Remove bond breakers. Mechanically remove weak material, laitance, paint, sealers, curing compounds, wax, oil, dust, and residues the data sheet does not allow.
- Repair and contain. Patch holes and local depressions with a compatible product. Remove delaminated material to sound substrate. Seal penetrations and edges that could leak; set dams at openings.
- Respect joints. Do not fill or bridge active cracks, expansion joints, control joints, or isolation joints as though they were ordinary holes. Plan them through the assembly as required.
- Prime and isolate. Apply only the specified primer at its required coverage and dry time. Install compressible perimeter isolation where required, including at walls, columns, penetrations, and fixed supports.
- Recheck before mixing. The substrate should be clean, sound, dry or moisture-compliant as specified, primed, contained, and ready for uninterrupted placement.
Cleaning, repair, and priming
Vacuuming alone is not preparation when concrete is weak, glossy, contaminated, or coated. Follow the chosen underlayment’s mechanical-profile requirement and remove materials that interfere with bond. ARDEX preparation guidance specifically identifies contaminants and unsuitable preparation materials that can act as bond breakers; use the manufacturer’s substrate-preparation guidance together with the data sheet for your chosen product.
Use a compatible patch for isolated holes or shallow repairs when self-leveler cannot be placed at that depth. For broad low areas within approved limits, use the underlayment. Where concrete is unsound or a wood panel is loose or damaged, remove or repair the failed material first.
Priming and edge isolation
Primer is part of the system, not an optional bonding shortcut. Use the exact primer, dilution, application rate, and dry-time window specified for the substrate. Do not apply it over standing water, and do not substitute a generic bonding agent.
Install perimeter isolation and protect walls, fixtures, and adjacent finishes as required. Maintain