Search Results for: control joint

close-up of white textured stucco wall surface

How to Identify Your Stucco Type (Traditional, Acrylic, Eifs) Before Repairing

Introduction Identifying your stucco type means distinguishing traditional cement or lime-based stucco from acrylic and EIFS. Traditional stucco is usually cement-based, acrylic uses polymers, and EIFS adds an insulated finish. Check the surface feel, appearance, and any labeling to confirm the type before starting repairs. Have the right tools and materials on hand, including scrapers, […]

How to Identify Your Stucco Type (Traditional, Acrylic, Eifs) Before Repairing Read More »

Hand with glove applying stucco using metal trowel on wall

3-Coat Stucco vs. One-Coat Stucco vs. EIFS

Introduction Traditional 3-coat stucco, one-coat stucco, and EIFS are complete exterior wall-cladding assemblies—not interchangeable finish products. The right choice depends on the wall type, drainage and flashing design, insulation goal, local code, and whether a trained installer is available for the exact specified system. Short version: Choose 3-coat stucco for a conventional cement-plaster assembly when

3-Coat Stucco vs. One-Coat Stucco vs. EIFS Read More »

Concrete slab formwork with rebar and wooden boards

How to Build a Proper Gravel Base for a Concrete Slab (Compaction and Grading)

Introduction A proper gravel base is the compact, well-drained layer you place under a concrete slab to support and level the pour. Think of it as the foundation for stability and future durability, not just a fill layer. Check local guidelines and product instructions for any required thickness or compaction ranges. Getting the base right

How to Build a Proper Gravel Base for a Concrete Slab (Compaction and Grading) Read More »

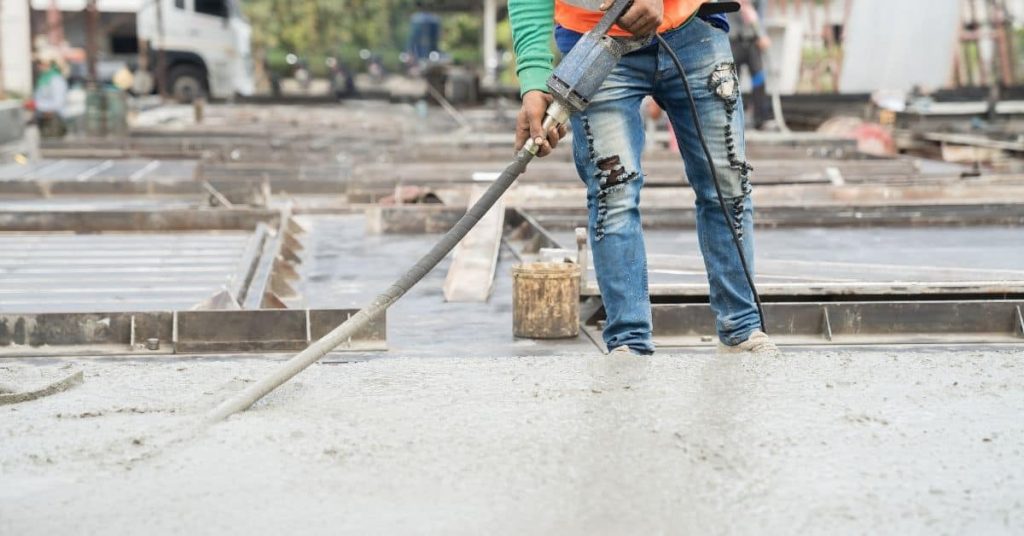
Worker pouring concrete slab at construction site

Radon Barrier and Sub-Slab Venting: DIY-Friendly Options Under a New Slab

Introduction Radon barrier and sub-slab venting are methods to prevent radon gas from entering a new slab by managing soil gases under the concrete. This article covers practical, DIY-friendly approaches you can consider during a new slab pour. You’ll need to test the site and follow local rules to know what level of mitigation is

Radon Barrier and Sub-Slab Venting: DIY-Friendly Options Under a New Slab Read More »

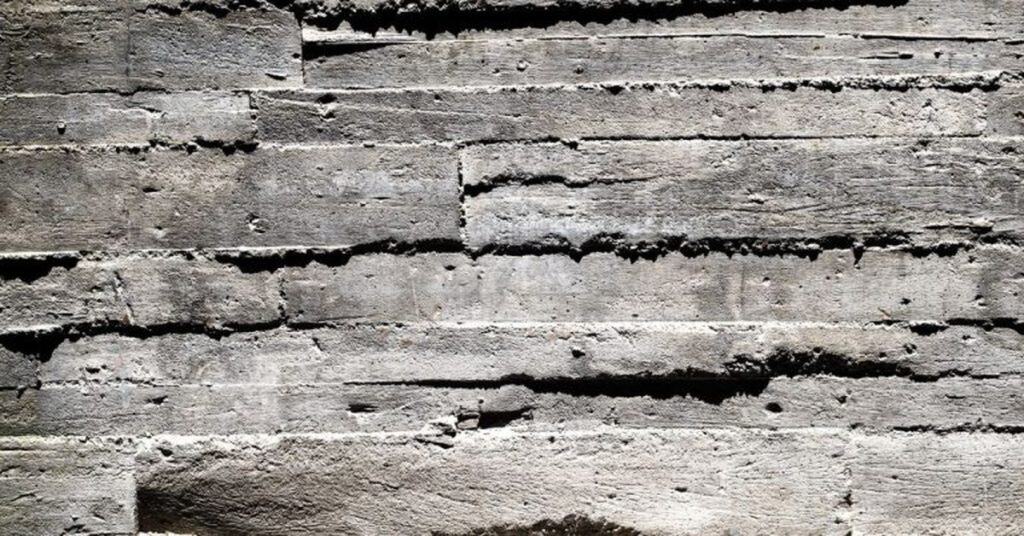
Close up of rough concrete surface with wood form texture

Vapor Barrier Under Concrete Slabs: When You Need It and How to Install It

Introduction A vapor barrier under concrete slabs is a sheet or layer placed beneath the slab to slow or stop moisture from the ground. Use it when the soil is damp, there is a chance of rising moisture, or the project requires a dry, stable floor. Check local guidance and the manufacturer’s installation instructions for

Vapor Barrier Under Concrete Slabs: When You Need It and How to Install It Read More »

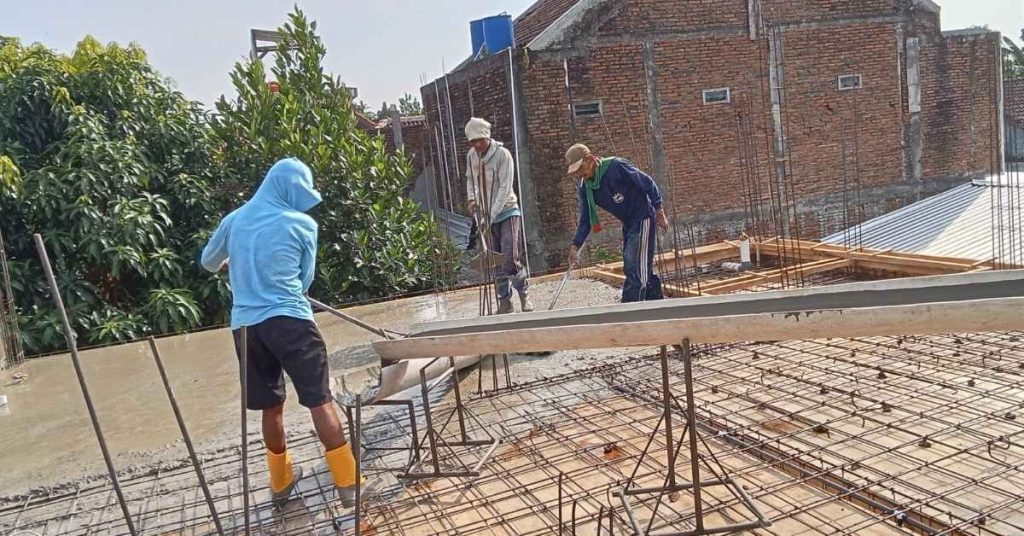
Workers pouring concrete over rebar grid on construction site

Concrete Slab Thickness Guide: 4-Inch, 5-Inch, 6-Inch and When Each Makes Sense

Introduction This guide explains when to use concrete slabs of 4, 5, or 6 inches. The thickness you choose depends on the finished use, soil conditions, and expected load. Always check local rules and project requirements before pouring. In the field, folks often opt for lighter slabs for simple patios, while heavier loads call for

Concrete Slab Thickness Guide: 4-Inch, 5-Inch, 6-Inch and When Each Makes Sense Read More »

Worker smoothing plaster on wall with trowel wearing gloves and cap

Hardwall Plaster on Masonry: Achieving a Flat Plane Without “Waves”

Introduction Hardwall plaster on masonry is applying a cement-based coating to brick or block to create a flat, level surface. It means you’re sealing the rough masonry and guiding the plaster down to a true plane. Start by checking the wall for moisture and any loose material, then read the instruction on the product label

Hardwall Plaster on Masonry: Achieving a Flat Plane Without “Waves” Read More »

Drop ceiling grid with missing and installed tiles

Tile Tenting: Why Floors Pop and How to Prevent It During Install

Introduction Tile tenting happens when a floor under the tile lifts or pushes up, creating a tent-like shape. This is usually caused by movement in the subfloor or improper adhesive setup during install. Starting a repair requires finding the source and reworking the substrate and setting materials. Preventing tenting starts with solid prep: fix any

Tile Tenting: Why Floors Pop and How to Prevent It During Install Read More »

Large crack and gap between two old concrete slabs

Crack Isolation Membranes: What They Can and Can’t Do on Older Slabs

Introduction Crack isolation membranes are thin sheets or coatings that separate a flooring layer from the concrete to limit crack transfer. They’re installed between the slab and the finish, acting as a buffer rather than a full repair. On older slabs, you’ll need to verify compatibility and follow product instructions for best results. What they

Crack Isolation Membranes: What They Can and Can’t Do on Older Slabs Read More »