Introduction
A backyard concrete sports court is a flat, durable surface designed for recreational games. Getting the slope, joints, and surface texture right matters for playability and longevity. This intro covers practical choices and what to check during construction, from drainage to curing.
Plan for a vapor barrier where moisture could affect the slab over time, and ensure perimeter drainage and slope direct water away from the playing area. Choose a surface texture such as a medium-broom finish and confirm the coating or coating schedule after a full cure. Allow a full cure before applying any surface coating, and verify local guidelines and product labels for proper steps.
Key takeaways
- Install a vapor barrier beneath the slab, overlapping seams and edges.
- Ensure adequate perimeter drainage and proper slope toward the designed outlet.
- Choose a medium-broom finish or similar texture for traction and ease.
- Allow full cure before applying coatings to prevent premature failures.
- Plan isolation joints and crack control to minimize reflected cracking.
- Use proper joints, surface prep, and primers before acrylic coatings.
- Follow safety guidelines and local codes during installation and finishing work.
Table of Contents
- Introduction
- Key takeaways
- Planning and Site Selection
- Concrete Slab Design and Slope Requirements
- Vapor Barrier and Subsurface Drainage
- Control Joints, Isolation Joints, and Crack Planning
- Surface Texture and Preparatory Work for Coatings
- Acrylic Coatings, Primers, and Alternative Surface Options
- Tools, Materials, and a DIY Install Checklist
- Cost Drivers, Common Pitfalls, and Safety Considerations
- Conclusion
- FAQ
Planning and Site Selection
Choose a suitable location that fits how the court will be used and how it fits on the lot. Consider sun exposure, typical wind direction, and nearby noise to minimize disruption and maximize usable time.
Outline preliminary checks before excavation: assess slope stability, soil type, drainage, groundwater proximity, and any root or utility conflicts. Verify setbacks, easements, and zoning rules that may affect placement and size.
Court size, orientation, and sport-specific layout
The optimal court size and orientation depend on the chosen sports and local conditions. Consider the following:
Stake: Determine optimal dimensions for chosen sports and court type.
Quick check/cue: Verify long axis alignment with north-south direction if possible to minimize sun exposure and wind impact.
Pro check: Assess sun exposure to minimize glare and heat gain; consider wind patterns for player comfort. For basketball, choose standard dimensions like 94′ x 50′, including a foul line, free throw lane, and three-point arc. For tennis, select appropriate sizes such as 60′ x 120′ for singles, with service boxes, center mark, and baseline markings.
Common mistake + fix: Re-evaluate layout if dimensions cause space constraints or interfere with access paths to avoid compromising safety and functionality.
Permits, codes, and utility checks
Before starting construction, ensure compliance with local regulations and check for underground utilities. Here’s what to do:
Stake: Ensure compliance with local regulations before starting construction.
Quick check/cue: Verify underground utilities are marked using ‘Call Before You Dig’ services to prevent damages and ensure safety during excavation.
Pro check: Contact your municipality or HOA to understand specific permit requirements for backyard sports courts. If including structural elements like walls or lighting, obtain necessary electrical and building permits. If changing property grade, check for grading or drainage permits.
Common mistake + fix: Address any violations promptly to avoid fines or delays in construction.
Visual checkpoints and site survey
Before pouring concrete, perform a thorough site survey to confirm the area is buildable. Use this checklist:
- Tree roots: Check for any tree roots that may interfere with excavation or affect stability.
- Soil stability: Assess soil stability by performing a simple perc test, digging a small hole and filling it with water to observe absorption rate.
- Grade: Inspect the grade to ensure proper slope (1-2% away from court) for effective drainage.
- Drainage paths: Check for adequate drainage paths to prevent water pooling, which can lead to structural issues and safety hazards.
- Groundwater proximity: Verify that the groundwater table is not too high to avoid instability and potential flooding.
- Root/utility conflicts: Ensure there are no conflicts with existing roots or utilities that could cause damage during excavation.
- Setbacks: Confirm that the chosen court location adheres to local setback requirements.
- Easements: Check for any easements on the property that may restrict construction activities.
Quick rule: Address any issues found during the site survey before proceeding with excavation and concrete pouring to ensure a stable, long-lasting court.
Concrete Slab Design and Slope Requirements
Plan a slab thickness and reinforcement that suits the expected loads and court layout. Typical practice considers edge supports and how changes in grade might influence the surface.
Address subgrade preparation and drainage awareness early. Consider a moisture plan and optional vapor barrier when coatings will be applied, and design a slope that directs water toward cleanouts or perimeter drains.
Slope Specifications and Importance
Proper slope is vital for efficient water runoff and optimal playability in sports courts. A common standard is around 1% or approximately 1 inch per 10 feet, but this can vary based on specific sport and local climate.
- Runoff: An appropriate slope facilitates quick water drainage, preventing puddles that could damage the surface and pose safety risks.
- Playability: The right slope ensures balls roll predictably, enhancing gameplay. It also helps prevent water from accumulating around players’ feet.
If your court is prone to heavy rain or snowmelt, consider incorporating a cross-slope to direct water away from building foundations and prevent damage. Use a level or laser level during construction to confirm slope. Always check that your chosen slope aligns with recommended targets for your specific sport and local climate.
Slab Thickness, Reinforcement, and Subbase
The slab’s thickness, reinforcement, and subbase are crucial for longevity and safety. Residential slabs typically range from 4 to 6 inches in thickness.
Subbase: Ensure the subbase is properly compacted to provide a stable foundation for your slab. Use a suitable aggregate and consider optional moisture mitigation where coatings will be applied.
Reinforcement: Reinforce your slab using rebar, welded wire mesh, or fibers. The choice depends on your specific needs and local building codes. Verify that the rebar spacing or wire mesh meets recommended guidelines. For heavy loads, consider thicker slab sections and additional reinforcement.
Check local building codes or consult a structural engineer for specific needs regarding slab design and reinforcement.
Load and edge conditions
Edge treatments, elevated slabs vs. flush slabs, and hoop anchors or fence footings significantly impact your sports court’s longevity and safety.
Edge treatments: Strengthen edges to prevent slab failure under load. This can be achieved through proper reinforcement and edge treatments like cantilevered edges or pile caps.
Elevated vs. flush slabs: Elevated slabs require additional reinforcement and edge treatments to distribute loads evenly and prevent failure. Flush slabs, on the other hand, need proper support from adjacent structures to avoid settling or cracking.
Hoop anchors/fence footings: Ensure hoop anchors and fence footings are securely attached to the slab. They should meet local codes and withstand expected loads without compromising the slab’s integrity. Verify that these elements are properly installed during construction.
Vapor Barrier and Subsurface Drainage
Explain the vapor barrier’s role in moisture control to prevent lift, blistering, and coating failures. Note when a barrier is required based on slab type, soil moisture, or climate.
Describe practical installation details for barrier materials, seam handling, and protection during subsequent work. Design perimeter drainage with proper screening and backfill to manage hydrostatic pressure.
Vapor Barrier Types and Installation
A vapor barrier is essential to prevent moisture issues in your concrete sports court. Here are common materials and best practices:
Materials: Polyethylene sheets, usually 6 or 10 mil thick, are popular due to their durability and effectiveness.
Installation: Place the vapor barrier on top of your base layer before pouring the concrete slab. Overlaps should be at least 4 inches wide and sealed with tape suitable for polyethylene sheets. Avoid puncturing the barrier during installation or subsequent work.
Perimeter Drainage, Grading, and Drains
Proper grading and perimeter drainage are essential to manage hydrostatic pressure and prevent water from ponding under or against your slab.
Grading: Ensure the ground around your court slopes away from it at a minimum of 1-2% to facilitate water runoff. This slope should extend at least 5 feet beyond the perimeter of your court.
Drains: Install perimeter drains or French drains along the outer edge of your slab. These should consist of perforated piping wrapped in filter fabric, surrounded by gravel or rock backfill. Ensure these drains lead to a suitable discharge point away from your court.
Control Joints, Isolation Joints, and Crack Planning
Control joints and isolation joints serve different purposes in concrete courts. Control joints are designed to channel cracks to predefined lines and are common for multi-use surfaces, while isolation joints separate the slab from surrounding structures or features to reduce transfer of movement. Spacing should reflect slab thickness, climate, and anticipated loads to balance crack control with playability around key lines and edges.
Plan joint placement around midcourt, baselines, edges, and any goals to preserve smooth play and predictable ball behavior. Good joint design supports drainage and slope consistency near joints, helps prevent water infiltration, and reduces surface longevity issues, which matters for DIY installations. Regular inspection and timely resealing, along with a pro check of joint types and spacing, keep joints clean and functioning.
Joint types and placement strategy
Concrete sports courts require strategic planning for joints to manage cracking while preserving playability. Two primary joint types serve different purposes:
Control/Contraction Joints are saw cuts made in the slab to direct where cracking will occur, preventing random cracking. They are suitable for basketball-specific or small multi-use courts with anticipated loads.
Isolation/Expansion Joints allow for movement due to temperature changes and slab size. They are ideal for large multi-use courts or areas subject to significant temperature fluctuations.
Joint materials and maintenance
The choice of joint material affects the longevity and performance of your sports court. Here are key considerations:
- Flexible Backer Rod & Sealant: Used in expansion joints, it accommodates movement and prevents water infiltration. Look for ASTM C1251-rated materials.
- Epoxy Injection: For filling hairline cracks or small voids, use epoxy with a high modulus of elasticity. Ensure it’s compatible with your slab material.
- Polyurethane Sealant: Ideal for control joints, it remains flexible and resists UV degradation. Check for ASTM C920 compliance.
- Integral Textures: For a simple finish, integral textures are added during concrete mixing. They provide slip resistance but offer less protection against water infiltration.
- Medium Broom or Trowel Finish: These finishes create a rough surface for better traction. They require periodic maintenance to maintain their effectiveness.
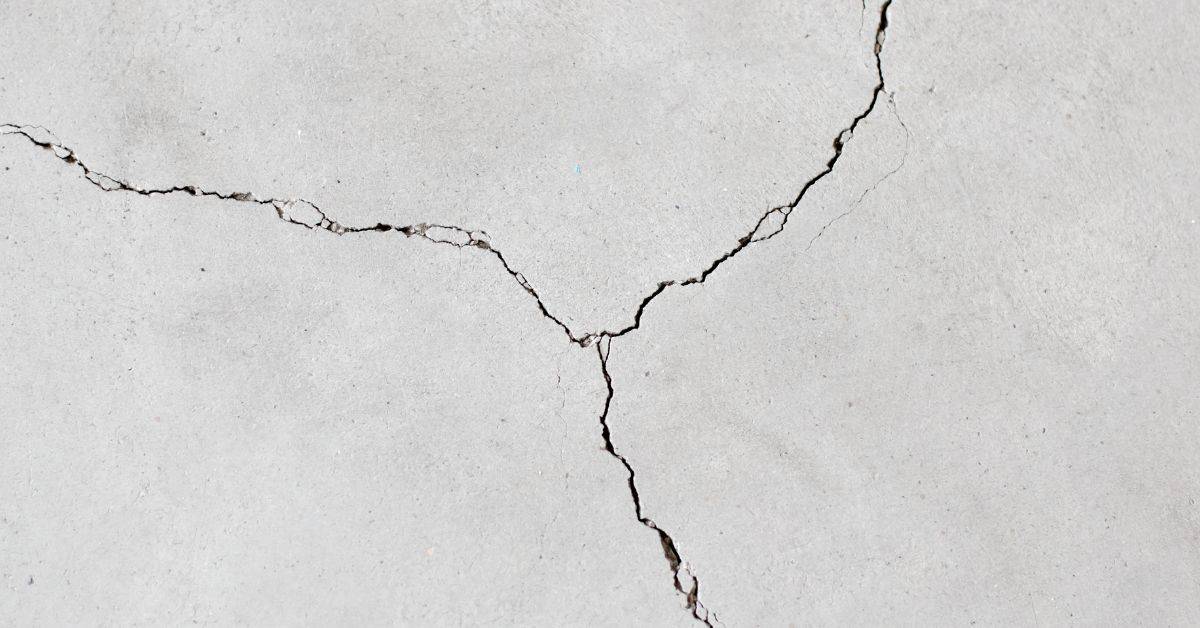
Repairing cracks and movement issues
Cracks in your sports court can be a sign of normal settling or indicate more serious structural problems. Prompt attention is crucial to prevent further damage:
Minor, stable cracks can be temporarily repaired using materials like epoxy or polyurethane. However, excessive cracking or signs of structural movement warrant professional consultation.
If you notice widening, lengthening, or new cracks, consult a structural engineer immediately. They can assess the severity and recommend appropriate permanent repair options.